Thalpitigala Reservoir Project

Thalpitigala Reservoir Project

Client:
Ministry of Irrigation
Location:
Sri Lanka / Badulla
Scheduled:
2019 -2023
Services:
Design & Supervision
Project Value:
LKR 395 Mn

Thalpitigala Reservoir of 15.56 MCM capacity by constructing a 280 m long and 45.7 m high roller Compacted Concrete (RCC) dam across the Uma Oya and diverting the stored water to the Power house through a 1.455 km long 3.5 m diameter headrace unlined tunnel to generate 51.3 GWh of power annually by two 7.5 MW turbines. Exit water of the power house will then be sent to the Bathmadilla anicut for the purpose of irrigation requirements.

Uma Oya Hydro Power Project

Uma Oya Hydro Power Project

Client:
Ministry of Mahaweli Development & Environment
Location:
Sri Lanka Welimada/Bandarawela/Wellawaya – Uva Province
Completed:
2013 -2019
Services:
Supervision, Coordination & Monitering
Project Value:
USD 514 Million

Uma Oya multipurpose Development project is proposed to transfer water from Uma Oya to Kirindi Oya in order to develop hydropower and to irrigate the dry and less developed south-eastern region of the central highlands. Capacity of the electrical power generation is 120 MW and irrigation of approx. 25,000 acres of paddy lands. This project consists of two reservoirs at Puhulpola and Dyraaba, a conveyance tunnel linking the two reservoirs of 3.98 km. length, a 15.2 km long HeadRace tunnel, a powerhouse and a TailRace tunnel. The Puhulpola Reservoir is on the Dalgolla Oya and the Dyraaba Reservoir on the Mahatotilla Oya, both rivers discharging into the Uma Oya. Essentially, both reservoirs are in the Uma Oya sub-basin in the Mahaweli basin. The Puhulpola Reservoir and the Dyraaba Reservoir are connected by the Link tunnel. The Head Race Tunnel (HRT) with an intake in the Dyraaba Reservoir conveys an annual water conveyance of 145 MCM, leads to the Power House at Karandagolla with installed capacity of 120 MW.  The tailrace tunnel from the Power House is directed into the Kirindi Oya. The Headeace Tunnel excavation is done by 2 Nos. Tunnel Boring Machines (TBM) which is a distinct part of this project.

Commercial Bank of Ceylon PLC

Renovations to Office & Residential Building Galle

Commercial Bank of Ceylon PLC

Client:
Commercial Bank of Ceylon PLC
Location:
Galle, Fort
Completed:
2018 -2020
Services:
Design & Supervision
Project Value:
LKR 120,00 Mn (Without VAT)

This building is located at No.07 Reid Avenue, Colombo 07 near the Independence Square. This is a five storied repository building with a floor area is 6, 840 m2.The building has Repositories, Computer room, Reading rooms, Auditorium, Audio Visual Units etc. Building consists of a typical raft and strip foundation. Beams and columns will form a braced RC structure. Roof consists of Zn/Al sheet on steel frame work on Auditorium & RCC roof slab on other area. Passenger lift, dump waiter, fire protection and detection system, Centralized Air Conditioning system, Local area net work and CCTV systems are available in the new building

Design and Construction of Extension to Repository Building

Design and Construction of Extension to Repository Building

Client:
Department of National Archives
Location:
Colombo 07
Completed:
2010 -2013
Services:
Design & Supervision
Project Value:
LKR 522 Mn

This building is located at No.07 Reid Avenue, Colombo 07 near the Independence Square. This is a five storied repository building with a floor area is 6, 840 m2.The building has Repositories, Computer room, Reading rooms, Auditorium, Audio Visual Units etc. Building consists of a typical raft and strip foundation. Beams and columns will form a braced RC structure. Roof consists of Zn/Al sheet on steel frame work on Auditorium & RCC roof slab on other area. Passenger lift, dump waiter, fire protection and detection system, Centralized Air Conditioning system, Local area net work and CCTV systems are available in the new building

Construction of Head Office Building for Ministry of Health

Construction of Head Office Building

Ministry of Health

Client:
Ministry of Health, Nutrition & Indigenous Medicine
Location:
No.106, Dudley Senanayake Mawatha,Colombo-08
Completed:
2016 -2022
Services:
Design & Supervision
Project Value:
LKR 5,199 Mn

This is a 16 stored building designed for the maximum utilization of area.  This building accommodates all requirements of the Ministry of Health. The Main Services included for the mechanical requirements of this project are a Central Air Conditioning System, Fire System, Lifts and BAS.

The detailed architectural designs produced have incorporated a GREEN building concept in line with the requirements of the GREEN Rating System for Built Environment as developed by the GREEN building Council of Sri Lanka. These attributes will help in optimizing the energy efficiency of the building through the use of increased day lighting, openable windows, usage of solar cells for energy production and utilizing water harvesting techniques.

Head Office Building for Central Engineering Consultancy Bureau (CECB)

Head Office Building for Central Engineering Consultancy Bureau (CECB)

Client:
Central Engineering Consultancy Bureau (CECB)
Location:
Colombo 07
Completed:
2010 -2012
Services:
Design & Supervision
Project Value:
LKR 250 Mn

The building consists of an entrance lobby, double height function hall and seven floors to be used as office space. The ground floor is mainly catering for parking. It also includes a separate roof terrace which is used for rainwater harvesting and to support solar panels. The building comprises with a RC frame.  The total Built-up area is 2,750m2

The building has designed to obtain “gold star” green rating from Green Building Council of Sri Lanka (GBCSL).

Construction of Accident & Emergency Center at Teaching Hospital Batticaloa

Construction of Accident & Emergency Center

Teaching Hospital Batticaloa

Client:
Ministry of Health, Nutrition & Indigenous Medicine
Location:
Batticaloa
Completed:
2015 -2018
Services:
Design & Supervision
Project Value:
LKR 772.63Mn

CECB was awarded the design and project management concept whereas CESL was awarded the construction component of the project. The Accident and Emergency unit at Teaching Hospital Batticaloa has been planned G+5 (6 Storied) building. However, at the building will be completed up to G+2 level under the scope of stage I of the project. The building complex consists of clinic area operation theaters, Medical and surgical wards with the relevant ancillary services. In addition providing piped medical gas system, central A/C system supplying installation of bed lifts (2 Nos) and supplying installation of fire protection system are also included in the project scope.

This is a Design & Build Contract and this structure was awarded a GOLD Rating certification under the GREEN Rating System for Built Environment by the GREEN building Council of Sri Lanka in December 2018.

Construction of Bank of Ceylon Super Grade Branch – Matara

Construction of Bank of Ceylon Super Grade Branch – Matara

Client:
BANK OF CEYLON
Location:
BOC Super Grade Branch, Kumaratunge Mawatha, Matara
Completed:
2018 -2021
Services:
Design & Supervision
Project Value:
LKR 275 Million

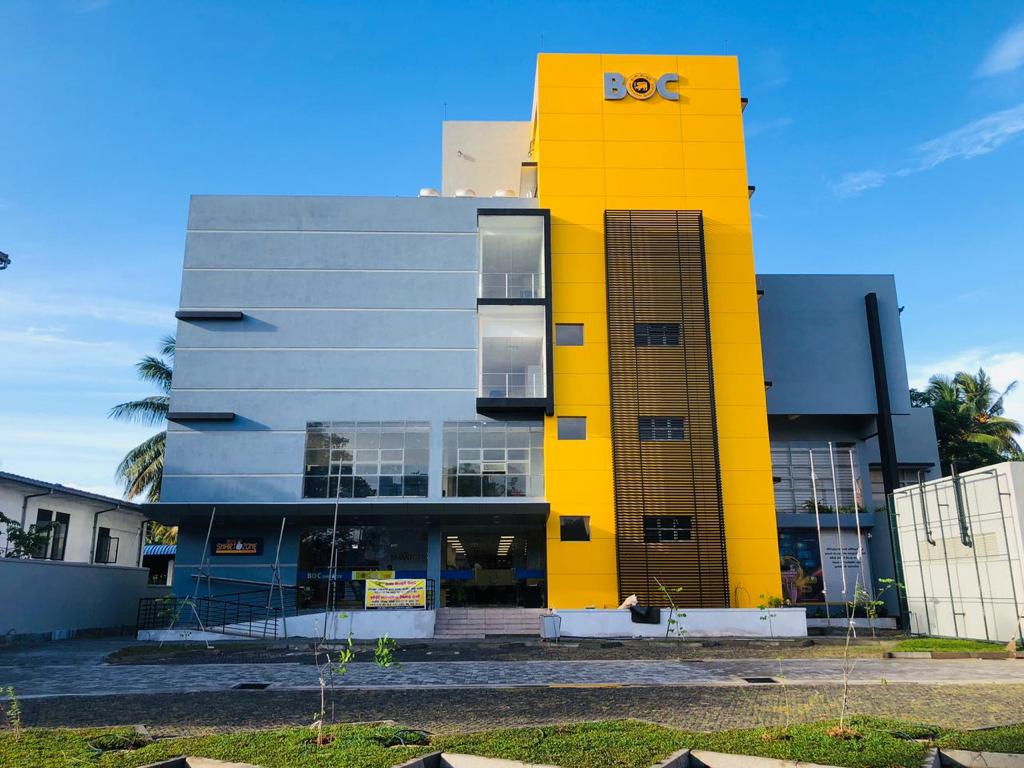
The Project was proposed to construction of new building for Bank of Ceylon Super Grade Branch at Matara. Site is located at Kumaratunge Mawatha, Matara. Main objective is to provide more efficient and customer friendly banking environment within the city since the town is developing rapidly and it is has become the major commercial hub. Major issue in facilitating this environment, is to have a proper parking arrangement within the premises while creating more effective user-friendly banking facility. Ultimate objective is to achieve a sustainable suitable building considering future expansions and introducing modern concepts.

Objectives of the Project are;

  • Generate Customer friendly environment within the bank
  • Enhance quality service to the customer
  • Enrich surrounding area with easy accessibility and parking
  • Create new version and mission
  • Create Green building environment

Finally, design was carried out as four storied building with Ground Floor as Bank Area, First Floor as Provincial Office & Regional Loan Centre, Second Floor as Auditorium, and Recreation area and Third Floor as Quarters for Managerial Staff.

Construction of National Environments Secretariat for Ministry of Environment & Renewable Energy

Construction of National Environments Secretariat

Ministry of Environment & Renewable Energy

Client:
Ministry of Mahaweli Development & Environment
Location:
416/C1, Robert Gunawardana Mw., Battaramulla.
Completed:
2014 -2016
Services:
Design & Supervision
Project Value:
LKR 1,125,000,000.00 +15% Vat

This building is located at Robert Gunawardana Mawatha, Battaramulla. This is a ten storied Environment-friendly (Green) Building with 8500m2 total floor area. The building has Administration General office space, An Auditorium (300 seats), HRD & Services, Secretary & Additional Secretary’s, Board room, Minister & Deputy Minister room, Parking, Transformer, kitchen & canteen, Compound works including Landscaping & etc. Foundation of the building is Pile foundation.

Construction of a Specialized Pediatric wards complex in the General Hospital – Ampara

Construction of Specialized Pediatric wards complex

General Hospital – Ampara

Client:
Ministry of Health Nutrition & Indigenous Medicine
Location:
Ampara
Completed:
2017 -2020
Services:
Design & Supervision
Project Value:
LKR 1263.24 Mn

The Project is Seven storied building consist of  treatment area, resuscitation, X ray Room, CT  Room, doctor’s rest room, nurses rest room, minor staff’s rest room ,operation theatre, recovery area, male, Female, staff and disable toilets, water tank, water sump, Rain water harvesting ,Hot water  system, Automatic Drip Irrigation system  and maintenance with other building services such as Air cooled Chiller Air conditioning system, ICT Systems, Escalator & Dumbwaiter  system, Fire Protection and Detection System, Building Management System, LED Lighting systems, Piped Medical Gas system, Standby Generator System, Transformer, Solar Panel installation, children park, swimming pool etc.

Floor: Tiled concrete floor and wall tiling in toilets.

Door and Window: Powder coated Aluminium door, Stainless steel door, roller shutter door and Window (White Ral 9001) Tempered glasswork.

Partition: Aluminium partition, Cladding Board Partition, Gypsum Board Partition.

Roof & Ceiling: Zn/Aluminium roof covering on steel framework. Mineral fiber and super flex ceiling and Metal ceiling.

This is a Design & Build Contract and this structure was awarded a GOLD Rating certification under the GREEN Rating System for Built Environment by the GREEN building Council of Sri Lanka in December 2020.