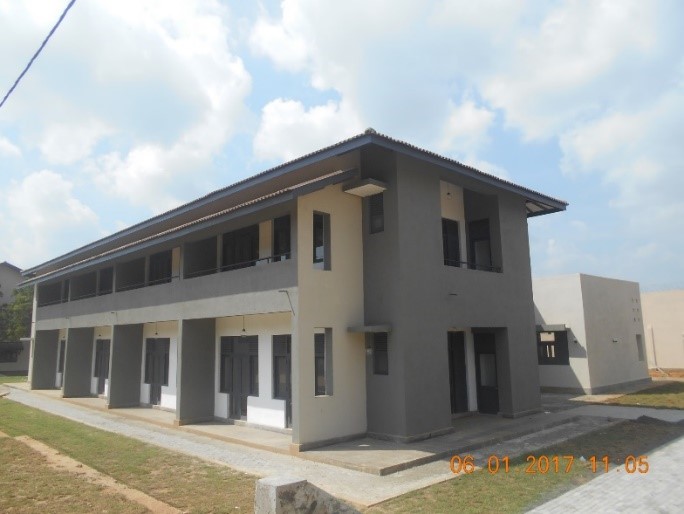
Relocation of Tangalle Prison Complex to Eraminiyaya, Angunakolapelassa

Relocation of Tangalle Prison Complex to Eraminiyaya, Angunakolapelassa

Client:Ministry
of Rehabilitation and prison reforms
Location:Eraminiyaya,
Angunukolapelessa.
Completed:2014-2017
Services:Design & Supervision

Description:
This site at located at Angunukolapelessa in Hambantota district. Project was proposed to relocate the TangallePrison. Total area of the land is 58 acres& over 100 buildings were planned to construct within this area.The prison was designed to accommodate 2000 prisoners including 50 women inmates. Scope of this work can be categorized as prisoners & functional related buildings, administrative buildings, Canteen Buildings (Staff and Visit Separate),residential buildings, recreational areas, external work and services.
The prison area is consisted of convicted and remands prisoner’s wards, Youth ward, women ward, special cells and punishment cells as prisoner’s buildings and Hospital, bakery and kitchen etc. as the functional related buildings. Industrial training areas have been provided to improve the vocational skill of prisoner as rehabilitation.
There areinternal road network around 2km asphalt roads,environmental friendly sewage treatment plants with zero sludge, Water Supply network including 200m3 capacity water tower, 400m3& 200m3 sumps,Security lighting system, Fire Protection system, LP GasNetwork, vehicle parking’s etc..areprovidedas services. 400m running track & pavilion, indoor stadium, 25m swimming pool are included within the site premises which can be used for the public. 
This prison complex will be the one of major prison in Sri Lanka after the construction.

New Building at NSB Head Office Premises

New Building at NSB Head Office Premises

Client:National Savings Bank
Location:Colombo
Completed:2007-2010
Services:Design & Supervision

Description:
This is a building designed for maximum utilization of area. It consists of two basements mainly catering for parking. The building consists of a spacious entrance lobby, double height auditorium and seventeen floors to be used as office space.  It also includes a separate roof terrace. Total floor area of the building is 18,500m2(approximately). The building consists of RC framed structure with some lift walls designed as shear walls. Flat slabs are used for basements in order to reduce the excavation depth. Secant pile retaining wall is used as the shoring system since the proposed building is surrounded by number of medium rise buildings. The building is supported on 131 number of bored cast in-situ piles ranging diameters from 600mm-1200mm.

Design and Construction of Extension to Repository Building

Design and Construction of Extension to Repository Building

Client:Department of National Archives
Location:Colombo 07
Completed:2010-2013
Services:Design & Supervision

Description:
This building is located at No.07 Reid Avenue, Colombo 07 near the Independence Square. This is a five storied repository building with a floor area is 6, 840 m2.The building has Repositories, Computer room, Reading rooms, Auditorium, Audio Visual Units etc. Building consists of a typical raft and strip foundation. Beams and columns will form a braced RC structure. Roof consists of Zn/Al sheet on steel frame work on Auditorium & RCC roof slab on other area. Passenger lift, dump waiter, fire protection and detection system, Centralized Air Conditioning system, Local area net work and CCTV systems are available in the new building.

Consultancy service for the Construction of a New Head Office Building for Attorney General’s Department Building

Construction of a New Head Office Building for Attorney General’s Department Building

Client:Attorney General’s Department
Location:Colombo 12
Completed:2016-2019
Services:Design & Supervision

Description:
This building was designed to obtain an elegant front view. The overall building consists of Thirteen storeys including two basement floors. Head office building having a gross floor area of 10 000m2. Two basement floors are allocated for garbage colleting room, transformer room, transport room, kitchen and parking is provided for car parking, commercial parking and disable parking. From Ground floor to Eighth floor area are allocated for office rooms where room sizes are increased with the hierarchy and facilitate with required sanitary facilities. The entrance lobby floor was decorated by marvelous granite floor design. An indoor aquarium tank was located in second floor. Ninth floor has an Auditorium constructed in a sloping floor with 250 seats including the balcony to give a clear view of the stage. An open dining area was created at the roof terrace.

Construction of Rest Area on the Southern Expressway

Construction of Rest Area on the Southern Expressway

Client:Sri lanka Insuarance Resorts & Spas (Pvt) Ltd
Location:Welipanna
Completed:2011-2012
Services:Design & Supervision

Description:
The project consists in the construction of a two storeyed building having a floor area of 4,000 Sq.m. with associated building services (Plumbing, Electrical works) and external infrastructure works. This facility includes restaurants, rest areas, children’s play area etc. The building is constructed with an RCC framework on a concrete column foundation which transfers the structural loads. Walls of brickwork with cement mortar plaster. 52 nos. roof trusses made up of 80×100 GI pipes. A toilet facility having a floor area of 102 sq.m. with associated building services. Pumping water from deep well for external water supply including a rain water harvesting facility meeting green requirements for the building.

Construction of Head Office Building for Ministry of Health

Construction of Head Office Building for Ministry of Health

Client:Ministry of Health, Nutrition & Indigenous Medicine
Location:Colombo-08
Completed:2016-2022
Services:Design & Supervision

Description:
This is a 16 storeyed building designed for the maximum utilization of area.  This building accommodates all requirements of the Ministry of Health. The Main Services included for the mechanical requirements of this project are a Central Air Conditioning System, Fire System, Lifts and BAS. The total floor area is approx. 37,650 m2.
The detailed architectural designs produced have incorporated a GREEN building concept in line with the requirements of the GREEN Rating System for Built Environment as developed by the GREEN building Council of Sri Lanka. These attributes will help in optimizing the energy efficiency of the building through the use of increased day lighting, openable windows, usage of solar cells for energy production and utilising water harvesting techniques.

Construction & Remedying Defects of the Magistrate Courts Complex

Construction & Remedying Defects of the Magistrate Courts Complex

Client:Ministry of Justice & Prison Reforms
Location:Colombo 12
Completed:2020 -2024 (Ongoing)
Services:Design & Supervision

Description:
This building was designed to obtain an elegant front view. The overall building consists of Fifteen story’s comprising 22100 sq.m including 21 magistrate court halls and its offices, legal aid off ice, court production and Record rooms, Lawyer’s public area, photocopy & stationary shop, public and staff cafeteria, food outlet, conference room, judge’s chamber for court hall, wash room and parking for staff. Ground and first floors are with building services and parking.
 
The building is raised on pile foundation and bounded by block walls, aluminum doors and windows, steel/Zn/Al roofs. Superstructure consists of a reinforced concrete frame comprising in-situ concrete slabs, beams and columns. Different type of floor tiling and ceiling works were used to enhance the aesthetic view of the building.

Head Office Building  – Ceylon Petroleum Corporation

Head Office Building  – Ceylon Petroleum Corporation

Client:Ceylon Petroleum Corporation
Location:Colombo
Completed:2006-2009
Services:Design & Supervision

Description:
This is nine storied office building including an auditorium, a basement and a car park. The approximate total floor area is 12,345 m².
The building consists of RC framed structure are to be supported on 145 bored piles. Building services such as water supply, sewerage disposal, electricity supply, lift installation, fire detection and protection systems and air conditioning system to be provided.

Extension of Central Bank Head Quarters Building

Extension of Central Bank Head Quarters Building

Client:Monitory Board of the Central Bank of Sri Lanka
Location:Colombo Fort
Completed:1994-2000
Services:Architectural, Structural, Building Services Engineering, and Project Management Consultancy Services

Description:
This project comprised with extension of the head office building of the Central Bank of Sri Lanka, adjacent to the existing head office building. The building structure consists of three basement levels and eleven office floors. The entire building covers 31,000 square meters of floor area with modern architectural finishes, services and landscaping. The total height of the building is at approx.52 meters above ground level.
Works included installation of sophisticated building services, security control equipment and provision of high quality finishes.